
A Container Home begins with a steel shipping box, but the finished residence is far more complex. It may include insulation, windows, plumbing, electrical systems, heating, cooling, and a permanent foundation. The attraction is clear. Reusing a 20-foot or 40-foot container can reduce structural material waste. However, a steel shell does not automatically create an affordable home.
Industry data shows why careful budgeting matters. UNCTAD’s Review of Maritime Transport 2023 reports that container shipping carries most manufactured goods traded internationally. That global supply chain also affects container availability, delivery fees, and steel prices. Meanwhile, the 2024 U.S. Census Bureau data placed the median new single-family home price above $400,000. Cost guides from Angi commonly place completed container homes between approximately $150,000 and $350,000, depending on size, location, permits, and interior specifications. These figures are useful, but they are not perfectly consistent. The numbers are messy.
Architect Adam Kalkin has described the shipping container as “a very strong, durable, inexpensive, and modular building block.” That description captures the opportunity, not the final invoice. A basic converted unit may look inexpensive beside a conventional house. Yet site preparation, crane delivery, utility connections, engineering, and code compliance can quickly change the calculation. In rural areas, a long driveway or septic system may cost more than expected. In cities, planning restrictions can create another barrier.
This guide examines what a Container Home includes, how much it may cost, and which estimates deserve skepticism. Readers should compare local contractor quotes, verify building requirements, and keep a contingency budget. Cheap is possible. Simple is not.
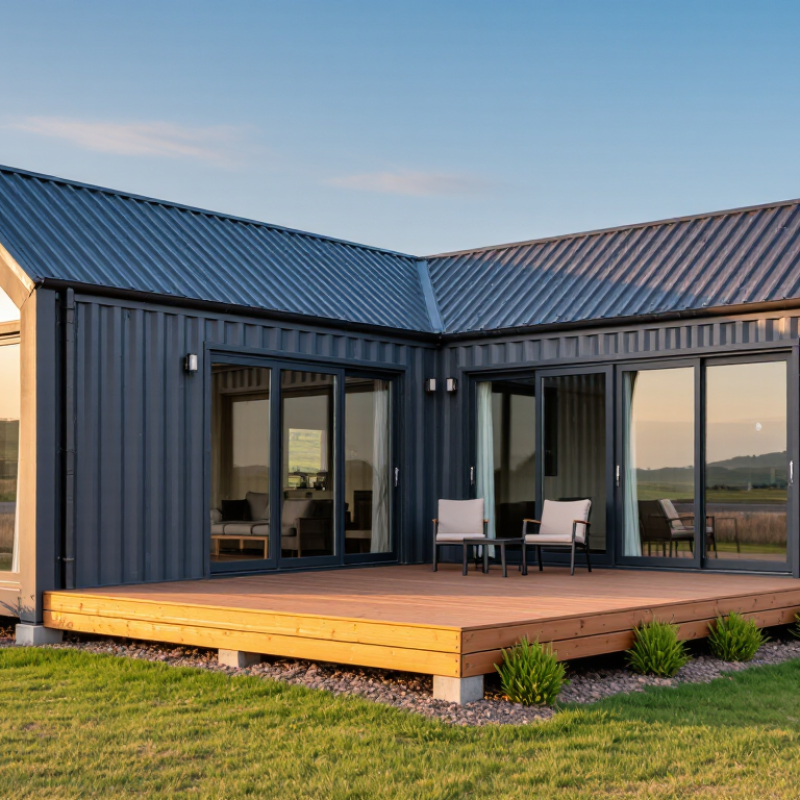
A container home is a dwelling adapted from a steel intermodal shipping container. Its defining feature is a strong, weather-resistant shell, usually built in 20-foot or 40-foot modules. ISO 668 identifies these standard container sizes, but usable interior space is narrower than many buyers expect. A typical unit may provide only about 7 feet 8 inches of interior width. Steel walls also conduct heat quickly, so continuous insulation, ventilation, and moisture control are essential features, not optional upgrades.
Inside, a successful conversion needs more than windows and furniture. It should include engineered openings, safe electrical wiring, plumbing, fire protection, and a foundation suited to local soil. The International Code Council’s residential standards provide useful guidance, although local approval requirements can differ. The 2023 UNEP Global Status Report for Buildings and Construction reports that buildings consumed about 32% of global energy and produced roughly 34% of global carbon emissions. Reusing a container may reduce material demand, but the result is not automatically sustainable. Transport, cutting, insulation, and interior finishes can change the calculation.
Cost estimates often look attractive before site work appears. A basic shell may cost less than a conventional room, while foundations, cranes, insulation, utilities, permits, and labor can add substantial expense. A 2019 McKinsey report estimated that modular construction can shorten schedules by 20% to 50% in suitable projects. That finding is useful, but container homes are not identical to factory-built modules. I would question any fixed price promise. Climate, access, and local codes matter more than glossy floor plans.

A container home is a dwelling built from one or more repurposed steel shipping containers. Essential features typically include structural modification, insulation, windows and doors, electrical systems, plumbing, ventilation, and a permanent foundation.
Estimated cost range: In the United States, a basic container home may cost approximately $30,000–$100,000 or more, depending on the number of containers, site conditions, local permits, labor rates, and interior finishes. The chart shows common planning ranges for major cost components; actual costs vary by project.
A container home begins with a steel freight box, usually 20 or 40 feet long. UNCTAD’s Review of Maritime Transport 2023 recorded about 858.7 million TEUs through global container ports in 2022. That huge network creates a steady supply of standardized units, but availability does not guarantee suitability.
Conversion starts with a structural inspection. Workers remove damaged flooring, clean the steel, and cut openings for windows and doors. Each opening needs reinforced framing. Spray foam or rigid panels then control heat, condensation, and noise. Plumbers and electricians install lines through carefully planned service cavities. The interior may receive drywall, compact cabinetry, and durable flooring. A crane places the finished module onto a foundation, where local engineers verify loads and connections.
Costs vary sharply. Published U.S. contractor estimates commonly place a basic single-container conversion near $50,000 to $150,000, excluding land, permits, utility connections, and difficult site work. Multiple containers cost more, especially when welding, insulation, and transport become complex. NAHB’s 2024 Cost of Constructing a Home Survey reported an average U.S. construction cost of $428,215, excluding land and financing. That comparison challenges the idea that containers are automatically cheap. The steel shell may be inexpensive. The livable systems are not. Tiny floor plans can also increase labor costs because every cabinet, pipe, and electrical route demands precision. The arithmetic is less romantic. I would inspect the box twice.
| Data Dimension | Typical Information | Practical Notes |
|---|---|---|
| Definition | A dwelling created by modifying one or more steel intermodal shipping containers. | Typical work includes cutting openings, reinforcing walls, adding insulation, and installing utilities. |
| Common Container Lengths | 20 feet or 40 feet | A 20-foot unit provides about 160 square feet of floor area; a 40-foot unit provides about 320 square feet. |
| Typical Exterior Width | Approximately 8 feet | Interior width is smaller after insulation, framing, and interior finishes are installed. |
| Typical Exterior Height | Approximately 8 feet 6 inches; high-cube units are about 9 feet 6 inches | A high-cube container can provide extra room for insulation and mechanical systems. |
| Estimated Finished Floor Area | About 160–320 square feet per container | Multiple containers can be combined to create larger homes, subject to structural and planning requirements. |
| Used Container Purchase Price | Approximately $1,500–$5,000 per container | Price depends on size, age, condition, location, and whether the unit is cargo-worthy. |
| New or One-Trip Container Price | Approximately $3,000–$8,000 per container | Newer units generally have less corrosion and fewer dents, but they may cost more to purchase and deliver. |
| Basic Conversion Cost | Approximately $25,000–$60,000 per container | May cover openings, insulation, electrical, plumbing, interior finishes, and basic fixtures, but often excludes land and major site work. |
| Turnkey Construction Cost | Approximately $100,000–$250,000 or more | A complete home may include design, permitting, foundations, utility connections, appliances, transportation, and site installation. |
| Foundation Cost | Approximately $5,000–$25,000 | Costs vary with soil conditions, foundation type, site access, local codes, and the number of containers. |
| Transportation and Placement | Approximately $1,000–$5,000 per container | Longer distances, difficult access, crane requirements, and permits can substantially increase the total. |
| Insulation Requirements | Usually required throughout the walls, roof, and floor | Steel transfers heat quickly, so insulation and moisture control are essential for comfort and condensation prevention. |
| Utility Connections | Electricity, water, wastewater, heating, and cooling may be required | Connection costs depend on whether the property can access public utilities or needs a well, septic system, or off-grid equipment. |
| Design and Engineering | Approximately $2,000–$15,000 or more | Structural changes, multiple-container layouts, local regulations, and site-specific plans can increase professional fees. |
| Permits and Code Compliance | Required in many jurisdictions | Approval may involve zoning, building, electrical, plumbing, fire, energy, and foundation requirements. |
| Typical Construction Timeline | Approximately 3–12 months | Design approval, permitting, material availability, site preparation, and utility work can affect the schedule. |
| Main Advantages | Modular construction, durable steel structure, compact footprint, and potential design flexibility | Savings are not guaranteed because conversion, transportation, insulation, foundations, and code compliance can be significant. |
Cost ranges are broad planning estimates in U.S. dollars. Actual costs vary by location, labor rates, site conditions, design, finishes, permits, and utility requirements. Land, financing, furnishings, and landscaping are generally excluded unless stated otherwise.
A container home uses one or more steel shipping boxes as its structural shell. Common sizes include 20-foot units, measuring about 160 square feet, and 40-foot units, offering roughly 320 square feet. High-cube versions provide extra interior height, which helps with insulation, lighting, and overhead storage. Measurements can vary slightly, so confirm them before designing.
Layouts range from compact studios to multi-container family homes. A single unit may hold a kitchen wall, bathroom, sleeping area, and foldable dining table. Two units can create an L-shaped plan with a sheltered outdoor patio. Parallel containers may form a bright courtyard between them. Stacking creates a second floor, but it requires careful structural engineering and stair planning. Large window openings feel inviting, yet they can reduce wall strength and increase costs.
A realistic project budget often falls between $40,000 and $250,000, depending on site work, finishes, utilities, and local labor. The container itself is only one expense. Insulation deserves serious attention, especially in hot or cold climates, because steel transfers heat quickly. Moisture control also matters. A small leak can become a serious repair issue. The smallest plan may look elegant on paper but feel cramped in daily use. I would leave extra space around doors, appliances, and furniture, even if that weakens the visual simplicity. Planning is rarely perfect. Revising the layout early is cheaper than fixing it later.
A container home begins with a steel box, but the purchase price is only the visible part. In the United States, a used 20-foot container often costs about $2,000–$5,000. A newer “one-trip” unit may reach $4,000–$8,000, depending on location and supply. Delivery can add $500–$2,500, while crane placement may cost another $1,000–$5,000. These figures reflect recent market ranges reported by container-resale research platforms, not fixed national prices.
Construction creates the larger bill. Cutting openings, reinforcing steel, insulating walls, installing windows, and adding plumbing can raise costs quickly. HomeGuide’s 2025 cost data places completed container homes broadly around $150–$350 per square foot. That range is wide for a reason. A simple rural studio differs greatly from a two-container home with a kitchen and bathroom. The National Association of Home Builders reported an average U.S. construction cost of about $162 per square foot in its 2024 survey, excluding land and several non-building expenses. A container design is not automatically cheaper.
Installation also needs a realistic allowance. Site grading, foundation work, utility connections, permits, and interior finishes may add $20,000–$80,000 or more. Soil conditions can change the estimate overnight. My practical warning is simple: get written quotes for transport, foundation, electrical work, and insulation separately. Early estimates often look attractive because they omit preparation. I would also question claims of “half-price housing”; after customization, savings may be modest, or disappear.
A container home is a dwelling made from a modified steel shipping container.
It can provide a compact, durable space with a smaller footprint. Before buying one, check local planning rules. Permits may cover land use, structural safety, insulation, fire protection, and energy performance. A local authority may also require drawings from a qualified professional. Rules differ between cities, even on nearby streets.
Utilities often determine the real budget.
A home needs safe connections for electricity, water, wastewater, heating, and internet. Rural sites may require a private well or approved wastewater system. Trenching, drainage, and foundation work can cost more than expected.
A basic conversion may cost tens of thousands of dollars, while a finished home can exceed $150,000. Get written estimates for transport, site preparation, labor, and inspections. Cheap steel is not cheap after extensive repairs.
Container living can reduce construction time and encourage efficient design.
Thick insulation, shaded windows, and cross-ventilation can improve comfort. The structure may also withstand demanding conditions when properly engineered. Still, narrow interiors limit furniture choices, and steel transfers heat quickly without careful insulation.
Condensation is another quiet problem. I would not treat every container as automatically sustainable. Reusing a box helps, but cutting, reinforcing, and transporting it consumes materials and energy.
A thoughtful design matters more than the container label.


All of Hapco's formulations are completely free of Mercury.

Hapco has been in business for over 50 years!

*NOTICE* Hapco will be will be closed on Monday, May 26th, in observance of Memorial Day. |
| Cookie | Duration | Description |
|---|---|---|
| cookielawinfo-checkbox-analytics | 11 months | This cookie is set by GDPR Cookie Consent plugin. The cookie is used to store the user consent for the cookies in the category "Analytics". |
| cookielawinfo-checkbox-functional | 11 months | The cookie is set by GDPR cookie consent to record the user consent for the cookies in the category "Functional". |
| cookielawinfo-checkbox-necessary | 11 months | This cookie is set by GDPR Cookie Consent plugin. The cookies is used to store the user consent for the cookies in the category "Necessary". |
| cookielawinfo-checkbox-others | 11 months | This cookie is set by GDPR Cookie Consent plugin. The cookie is used to store the user consent for the cookies in the category "Other. |
| cookielawinfo-checkbox-performance | 11 months | This cookie is set by GDPR Cookie Consent plugin. The cookie is used to store the user consent for the cookies in the category "Performance". |
| viewed_cookie_policy | 11 months | The cookie is set by the GDPR Cookie Consent plugin and is used to store whether or not user has consented to the use of cookies. It does not store any personal data. |